GM Harvey Construction is your authorized Eagle Carports dealer for Southern West Virginia. Design your structure in the 3D builder, lock in your price, and we'll handle delivery and installation across Mercer County and the surrounding area.
Pick your size, roof style, color, doors, windows, and add-ons — see your building rendered in 3D from every angle, with real-time pricing. When you're ready, send the quote to Gary and we'll review specs, site requirements, and timing with you.
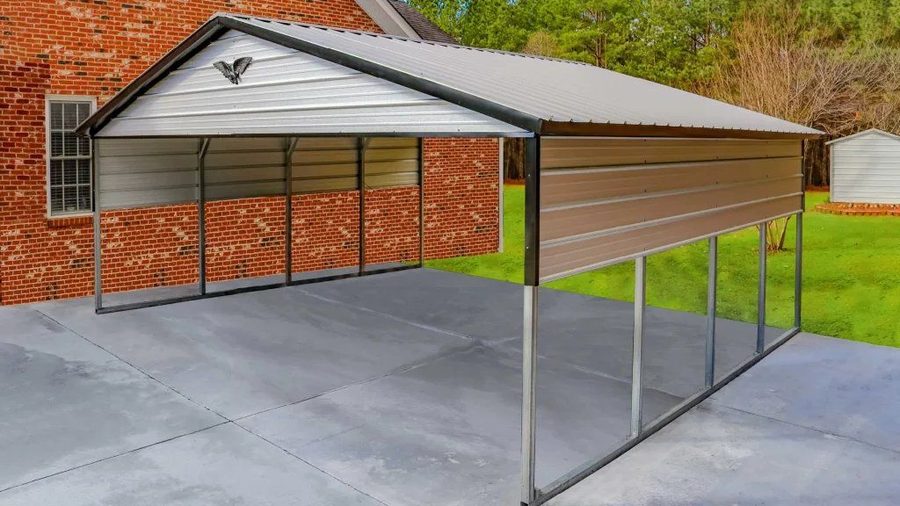
From a simple single-car cover to a full commercial workshop — every Eagle building is American-made, fully customizable, and engineered for real weather.
Single, double, triple, RV-height. Regular, A-frame, or vertical roof.
Fully enclosed with rollup or walk-in doors. Insulation and windows available.
Extra-tall covers sized for motorhomes, trailers, boats, and equipment.
Traditional and lofted barns for livestock, equipment, hay, and storage.
Workshop, warehouse, and commercial-grade steel buildings.
Compact storage buildings sized for tools, tractors, and seasonal gear.
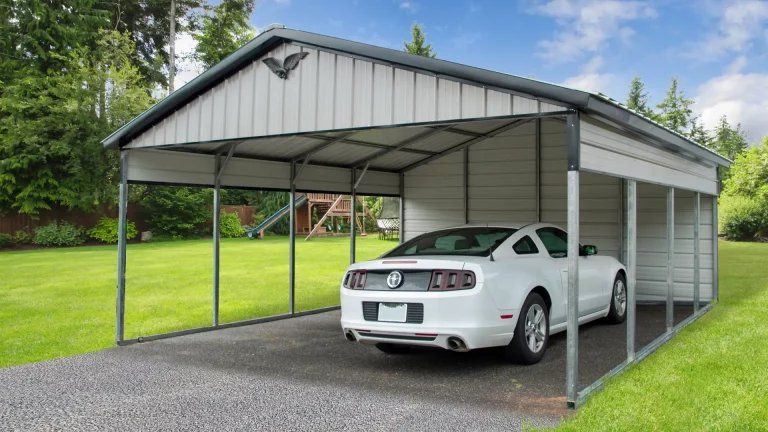
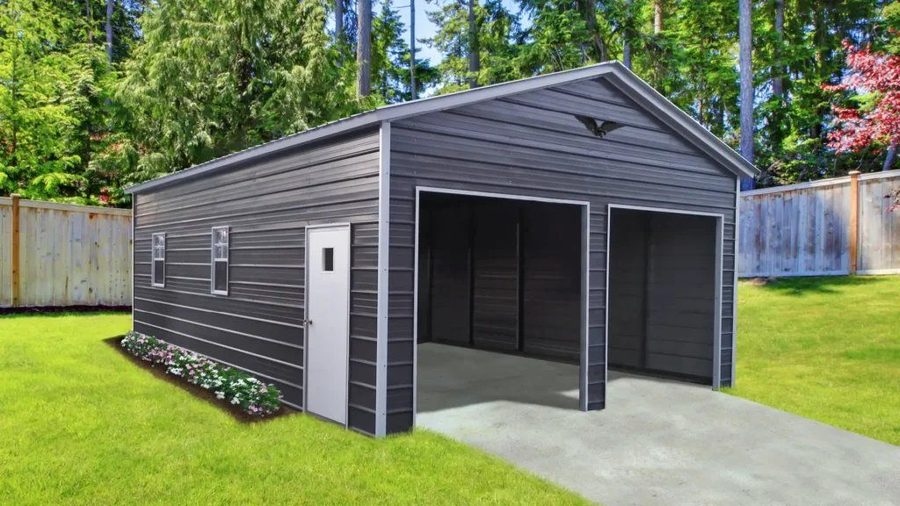
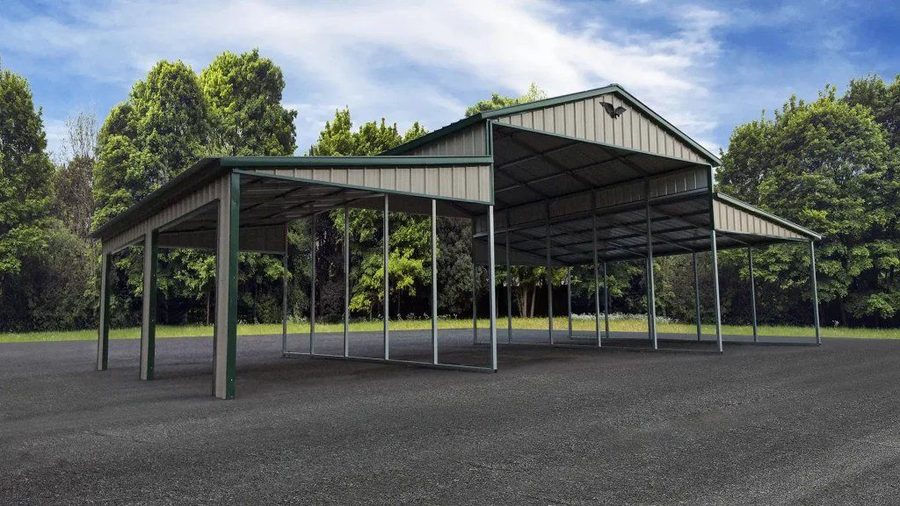
An Eagle building is only as good as what it sits on. We grade, level, and pour the pad so your building lasts.
We handle local permitting in Mercer County and across Southern WV so the building meets code from day one.
Questions, change orders, warranty — you talk to Gary, not a 1-800 number.
Need it tied into a garage, addition, or driveway? We're already your contractor — easy.
A little information about the site and the vehicles or equipment you need to cover makes the first conversation more useful.
Start with the available footprint, the height and width of the vehicles or equipment, and the clearance you need at the openings. Include your town and any access constraints.
Yes. Use the estimate form with “Carport / Steel Building” selected, or call or email to discuss the type of building and your site before finalizing a design.
Ask the team to confirm site preparation, access, base requirements, local permit responsibilities, installation arrangements, and the full specification for your proposed building.
Open the 3D builder, configure exactly what you want, and we'll take it from there.