
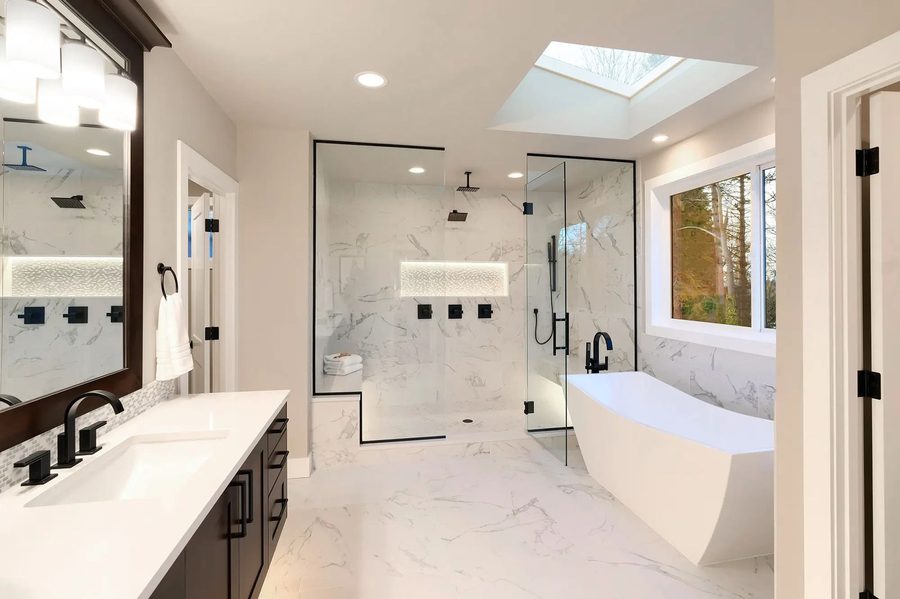
Begin with everyday comfort
Describe what is difficult in the current room: a cramped shower, too little storage, poor lighting, or a layout that feels awkward. Think about who uses the bathroom now and how those needs may change. Wider circulation, easier-to-reach storage, and a lower-entry shower are useful topics to discuss during design, with details tailored to the person and space.
Look beyond the tile
A durable bathroom depends on the construction beneath its surfaces. Shower preparation, waterproofing, ventilation, and plumbing connections all belong in the scope. Existing moisture damage may not be visible until materials are removed. Ask how the team will report what it finds and how any additional work will be agreed upon before it proceeds.
Choose fixtures as a coordinated group
A vanity affects sink placement, storage, lighting, and mirror dimensions. Shower controls and enclosure choices need to work with the room layout. Bring product ideas, but confirm measurements and installation requirements before ordering. Matching fixture decisions to the construction plan helps avoid buying a product that requires unexpected changes.
Make a plan for disruption
If this is your only bathroom, discuss usable facilities and the sequence of work before setting a start date. Access, dust protection, and material storage also matter in an occupied Bluefield home. A written scope should make demolition, installation, finish work, and cleanup clear rather than leaving each stage to assumption.
Share your project and keep the details together
Use the online estimate request to describe the room, the changes you want, and the timing you have in mind. Photos and approximate dimensions can make the first discussion more productive. The client portal gives you convenient access to quotes, invoices, and appointment details when they are shared with you.