
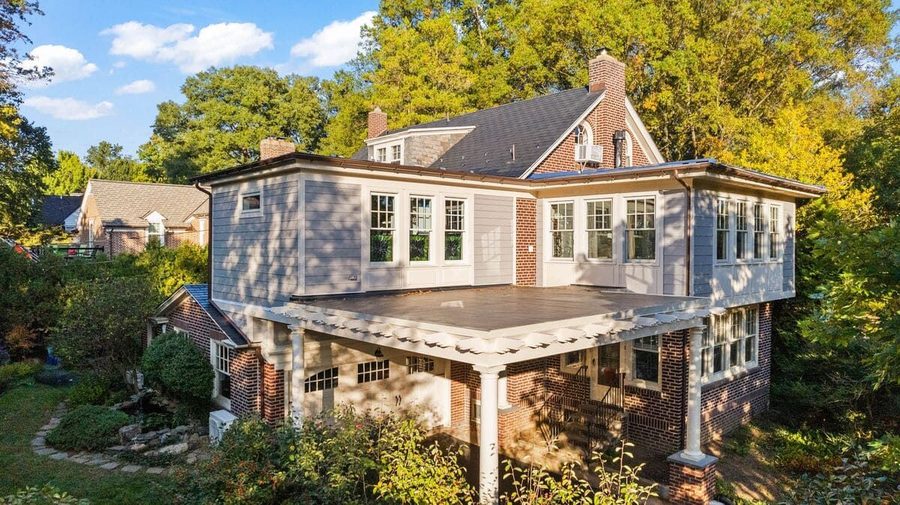
Make an existing home work better
A kitchen renovation, bathroom remodel, or room addition can address a specific frustration without changing everything you like about your home. Identify the rooms involved and explain what you need them to do differently. Existing wall layouts, utilities, and structural conditions should be reviewed before a final construction plan is developed.
Consider access and outdoor space
A garage, addition, or excavation project needs room for equipment, deliveries, and finished access. Review how the driveway reaches the work area and whether adjacent buildings or landscaping constrain it. With a sloping property, drainage and finished floor levels should be discussed at the same time as the building’s location.
Tie related work into one scope
Roofing, exterior work, and an addition may share roof or wall connections. Kitchen and bathroom changes may share plumbing or electrical needs. Tell the team about related improvements you are considering, even if you expect to complete them in phases. Coordinating the sequence can help avoid finishing an area that must be opened again for the next project.
Use the online tools, keep the personal contact
You can send your project information online and return to the client portal for shared quotes, invoices, and appointment details. That gives you another way to stay organized while working directly with Gary’s team. For carports and steel buildings, the existing online designer can help you explore configurations before the estimate discussion.
Tell us where in Bluefield you are building
Include the West Virginia property location, the type of work, and whether you have drawings or product selections. Service availability and next steps depend on the actual project. For a more focused starting point, explore the Bluefield bathroom guide or the established Bluefield roofing page before requesting an estimate.