
Plan around the way the house is used
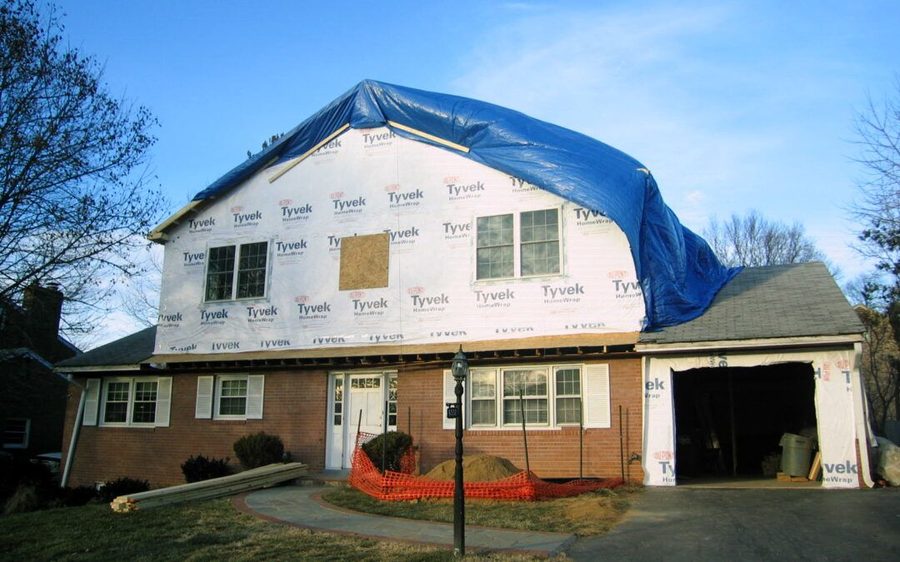
A larger family room, a more practical kitchen, or another bathroom should address a real need. List what works in your current home and what does not. A useful early discussion compares an interior change with an addition, then considers how the work would affect circulation, daylight, and access to outdoor areas.
Look at the whole lot
Before choosing where a garage or addition will sit, consider the driveway, boundaries, utilities, and the route for equipment. A rural property may have room for a building but still need careful access planning. Bring any survey, site drawing, or utility information you already have so the team can identify what else needs review.
Choose garage and storage options deliberately
An attached garage, detached workshop, or metal building can meet different priorities. Think about the largest equipment you need to store, whether you want conditioned space, and how the building should relate to the house. Our garage and metal-building guides explain the comparisons to make before settling on dimensions or finishes.
Keep decisions and documents easy to revisit
Start an estimate request online with the property location and project description. When the team shares a quote, invoice, or appointment details, the client portal gives you a convenient place to return to them. It supports the planning conversation without taking away the option to call Gary directly.
Prepare for the site conversation
Share whether the home is occupied, any known access restrictions, and your preferred timing. If you are considering an addition, photographs of the existing exterior and the rooms involved are a useful starting point. Final scope and scheduling depend on the property review, selections, and the work agreed upon.