
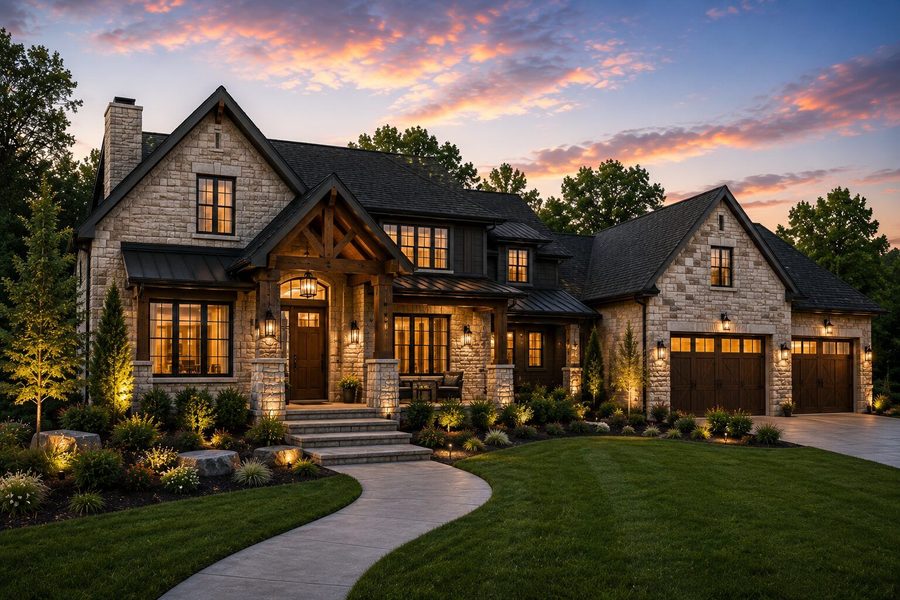
Begin with the location and intended use
Tell us whether you are improving a year-round home, adding space, or planning another residential building. Share the property location and how you use it. If you are often away, explain how a site visit can be arranged and which decisions you would like to prepare before that meeting.
Make access an early discussion
Long drives, narrow approaches, gates, or limited turning space can affect equipment and material deliveries. Show the route to the proposed work area rather than only a close-up of the building. Identifying access constraints early helps the team understand the site preparation and staging that may be needed.
Connect indoor improvements with outdoor conditions
A kitchen or bathroom renovation begins indoors, but deliveries and waste removal still need a practical route. An addition or garage also changes the building footprint and may affect drainage or outdoor use. Consider the whole sequence so the finished project works with the surrounding property as well as the rooms inside.
Use online project access between conversations
Send the initial estimate request from a phone or computer, then use the client portal to review documents and appointment details shared with you. This is useful when you are coordinating around work or travel. Discuss scope changes directly with the team so decisions can be reflected in the agreed project documents.
Share enough detail to plan the next step
Include the type of work, any existing plans, and known property conditions. For a garage or metal building, add the equipment you want to store and whether a slab or grading is already in place. Service fit and scheduling are confirmed after the team reviews your location and scope.