
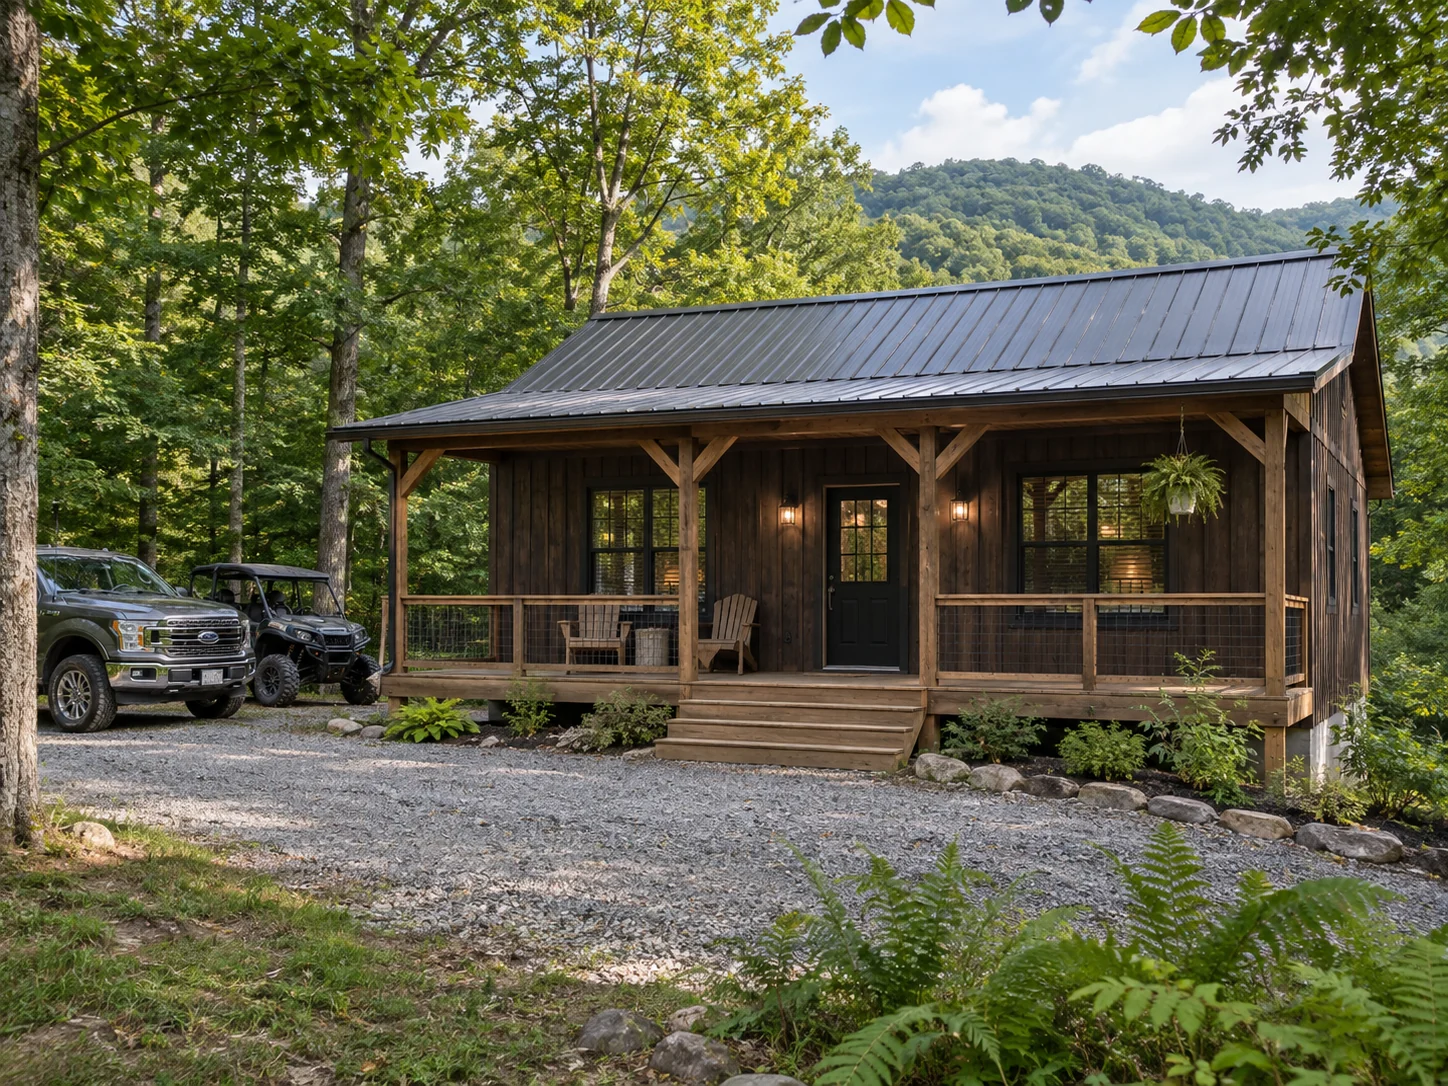
Fit the cabin to the land
Before choosing a cabin size, look at where the driveway, building, parking, and outdoor space could sit. A flat-looking clearing may still raise questions about runoff or equipment access. On a sloped, wooded Southern WV lot, the most useful first drawing may be a simple property layout. Discuss the clearing limits, trees you hope to retain, and access for deliveries before committing to a footprint.
Give muddy gear a sensible place to stop
A covered entrance, washable floor at the door, bench, and dedicated hooks can make the transition from riding to relaxing more comfortable. Storage should serve the intended number of guests without blocking walking routes. Think about where helmets, boots, coats, and luggage will go, and whether the entrance can be reached easily from the parking area in wet weather.
Choose a floor plan for a full cabin
Consider the property with every bed occupied: bathroom use, meal preparation, seating, luggage, and laundry all compete for space. A compact cabin needs thoughtful circulation as much as a larger house. Bring your intended bedroom count and sleeping arrangement so the team can discuss the layout, relevant design requirements, and the construction choices that need to be resolved before an estimate becomes a full scope.
Make the exterior useful between rides
A covered porch can provide an outdoor gathering area and shelter the entrance. Parking needs to reflect the vehicles you expect rather than only the number of bedrooms. Plan where a trailer will sit, how guests will turn, and how those movements relate to porches and pedestrian areas. Separate guest lodging from vehicle storage when that makes the property easier to use.
Discuss the build and the operating plan together
Tell Gary whether this is a personal cabin, a short-term rental, or part of a larger lodging property. Share any drawings and information already obtained about utilities and site suitability. The team can discuss construction fit and next steps; rental operation decisions and access permissions need their own review. A new cabin does not by itself establish an authorized connection to a public trail system.