
1. Define the everyday benefit
Write one sentence describing the problem: we need another bedroom, a main-level suite, or a kitchen where several people can work. Then list the functions the new space must support. That keeps the discussion focused when different layouts or sizes are compared and helps identify which features are optional.
2. Compare outward and upward options
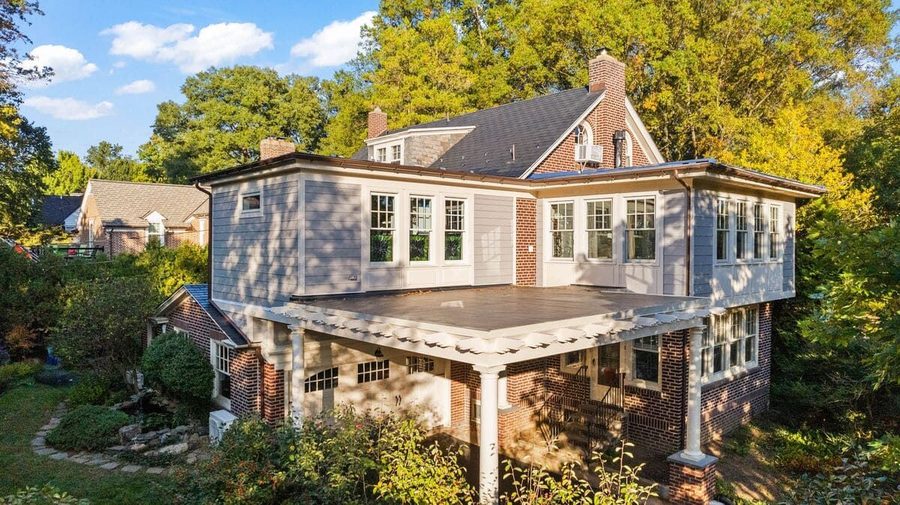
A ground-level addition uses yard space and needs a foundation. Building upward raises questions about the existing structure and how to reach the new floor. Neither option can be chosen by square footage alone. The house, property, intended use, and design review all shape what is practical.
3. Plan the old-to-new transition
Look at the route into the proposed room, changes in floor level, and how furniture would fit. The connection may affect an existing kitchen, hallway, or living room. Discuss rooflines and exterior materials too, so the addition feels considered from both inside and outside the house.
4. Review utility needs early
More space can affect heating, cooling, electrical service, and plumbing. A bathroom or kitchen addition adds different demands than a simple living area. Ask what the existing systems can support and which trade evaluations are needed before the scope is finalized. Include ventilation and comfort in the discussion.
5. Choose the important finishes
Windows, doors, flooring, cabinetry, and fixtures need to work with the original house as well as the new design. Identify where you want continuity and where you prefer a change. Confirm whether selections are included or carried as allowances so the estimate reflects the level of finish you intend.
6. Prepare for an occupied jobsite
Discuss access, dust protection, parking, and the stages when the existing exterior will be opened. Tell the team about work-from-home needs and pets or children. If utilities or a key room will be interrupted, agree on the practical arrangements before the construction sequence begins.
7. Keep the decisions in writing
Use the online estimate request to explain your goals and share the location. Review the written scope and ask how changes will be documented. The client portal helps you return to shared quotes and appointment details between conversations. Final design, timing, and cost depend on the actual house and agreed work.