
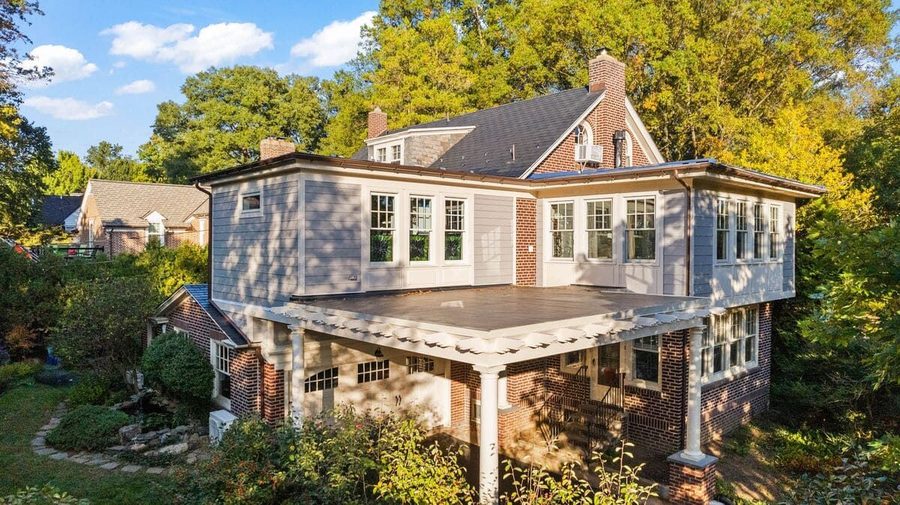
Choose the problem the addition should solve
Start with the daily frustration: too little gathering space, a crowded kitchen, or a bedroom arrangement that no longer works. Sometimes a modest expansion paired with an interior change works better than a much larger footprint. Bring a short list of must-haves and distinguish those from features you would consider if the budget allows.
Look closely at the connection
The transition between the existing house and an addition affects more than appearance. Floor elevations, foundation conditions, wall openings, roof drainage, and heating and cooling all need attention. A second-story concept also raises questions about the structure below. The right approach depends on the actual house, so an on-site assessment comes before promises about what can be built.
Plan around the property
An addition uses land you may also need for a driveway, outdoor living, equipment access, or utilities. On a sloping Mercer County lot, even a small change to the footprint can affect excavation and drainage. Review the proposed location, boundaries, and applicable approval process before committing to a final design.
Decide how to live through construction
Ask which rooms will be affected, how workers will enter, and when utilities may need to be interrupted. Kitchen and bathroom additions can require temporary arrangements while systems are connected. Discuss dust protection, pets, children, and where materials can be staged. These practical details belong in the planning conversation alongside finishes.
Move from ideas to a documented scope
Share photos, approximate room dimensions, and the use you have in mind through the online estimate request. Include whether you expect to remain in the home. The client portal gives you a convenient place to return to quotes and appointment details the team shares, while direct phone and email contact remain available.