
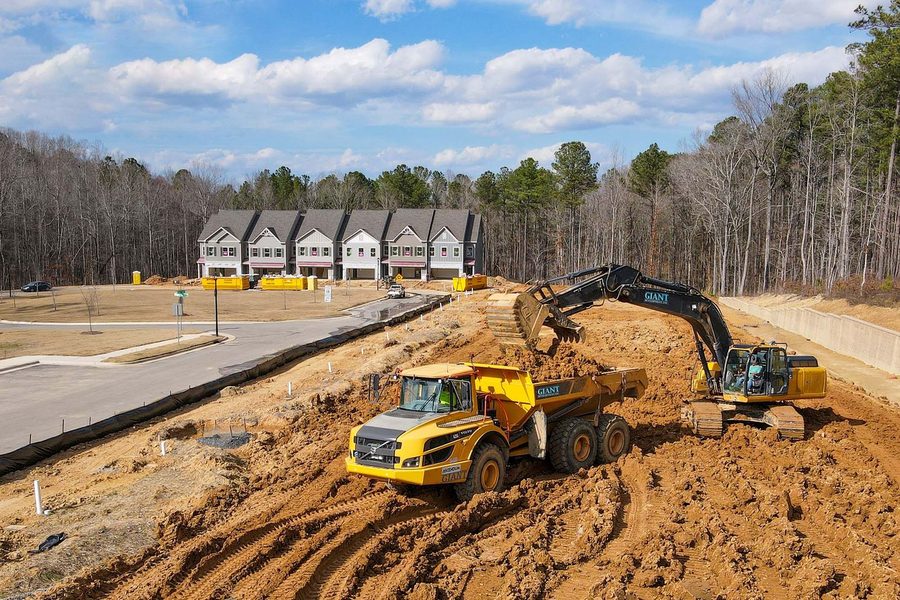
1. Locate the proposed footprint
Mark the general area you are considering on a drawing or photograph. Include the existing house, driveway, and outdoor spaces you want to keep. This is a conversation starter, not a survey. The building needs to fit the property and the applicable requirements before its location is finalized.
2. Walk the delivery route
Consider how concrete trucks, framing deliveries, and excavation equipment would reach the site. Note gates, tight turns, overhead obstructions, and places where vehicles cannot pass. A building area with plenty of room can still have an access problem at the entrance or along the drive.
3. Observe water after rain
Photograph where surface water collects or moves across the property. Include existing ditches, downspouts, and low areas. Share those observations during the review. Drainage should be considered with the building and finished grades, and the final approach needs to account for the surrounding property.
4. Discuss the slope
A hillside affects the building elevation, driveway, excavation, and outdoor use. Ask how the proposed footprint relates to the natural ground. A walkout concept, garage approach, or addition floor level may change the site work needed. Avoid assuming a flat pad is the only solution before the options are assessed.
5. Gather utility information
Bring information you already have about water, sewer or septic, power, and other services. Explain whether the project extends existing systems or needs new connections. Utility locations and service capacity require confirmation; a line on an old sketch should not be treated as a verified location for excavation.
6. Review boundaries and existing records
A recent survey, existing plans, or documents related to access can help identify questions early. Tell the team about easements or restrictions you know of. Confirm the applicable approval process with the appropriate office or professional rather than assuming a nearby property’s project establishes the requirements for yours.
7. Look for visible ground concerns
Share what you know about past fill, exposed rock, soft areas, or previous excavation. These observations help guide the review, but they do not establish subsurface conditions. The team can discuss whether additional evaluation is needed for the foundation or site-work plan.
8. Reserve a staging area
Construction needs space for materials, equipment, and waste handling. Think about where these can go while keeping necessary access to the house. Discuss trees, landscaping, fences, and surfaces that need protection or restoration. Include those expectations when the scope is developed.
9. Send the complete picture
An estimate request is more useful when it includes the property location, building type, available plans, and known concerns. Add photographs showing both the proposed building area and the access route when available. The next step is a property-specific discussion, not a generic excavation allowance based on square footage alone.