
Understand what the finished site needs to do
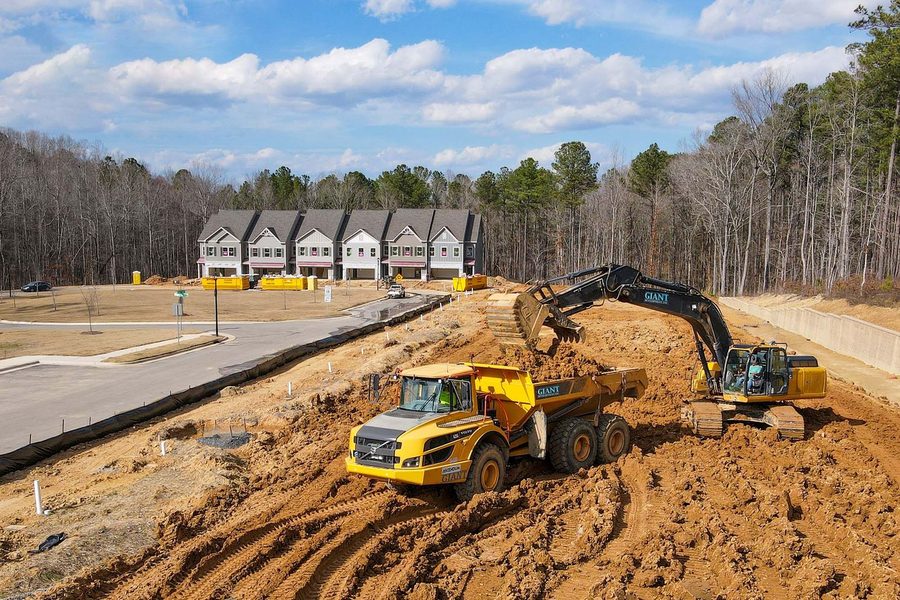
Begin with the proposed building location and the outdoor areas around it. Where will vehicles enter? How will deliveries reach the work? What finished grades are needed at doors and garage openings? A site plan that answers these questions gives excavation a purpose and helps prevent moving material twice because the building layout changed late.
Review slope, rock, and water on the actual lot
Southern West Virginia properties vary, even over a short distance. A wooded hillside, an existing yard, and a previously disturbed building area can present different conditions. Visible rock, soft ground, or water collecting after rain should be discussed during the review. Photographs help start the conversation, but they do not replace an assessment of the site.
Make access part of the scope
Equipment needs room to enter and operate, and materials need a place to be delivered and staged. Gates, overhead obstructions, nearby structures, and shared drives can affect that plan. Tell the team about access restrictions early. Include the driveway approach and any needed restoration in the discussion rather than treating them as details to solve at the end.
Coordinate drainage and utilities
Grading should be considered alongside roof runoff, foundation plans, and the surrounding property. Discuss existing underground services, drainage features, and any information you have about their locations. Utility locating and any required professional design need to be coordinated before digging. A site-specific plan is more useful than assuming one drainage detail fits every lot.
Request an estimate with the right information
Provide the property location, the type of building or improvement, and whether plans are already available. Note known access issues and areas that stay wet. The online request lets you organize that information for review; shared quotes and appointment details can then be accessed through the client portal as the project develops.