
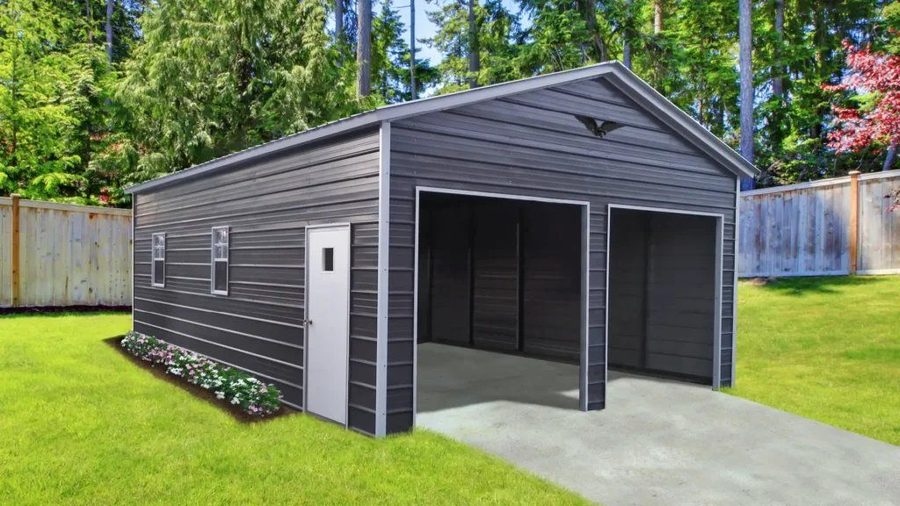
1. What will happen inside?
Covered parking, enclosed storage, and an actively used workshop have different needs. List your vehicles, tools, hobbies, and likely future equipment. A building chosen only to fit a car may not provide the headroom, door clearance, or working space you want once benches and storage are added.
2. Where will the building sit?
An attached garage connects directly to the house and must be planned around that connection. A detached garage or metal building allows other locations, subject to the property and applicable requirements. Compare walking routes, drainage, outdoor use, and how the building relates to the existing home before deciding.
3. How will vehicles get in and out?
Measure the approach as well as the door. A truck with a trailer needs different turning room than a small car. Grading, the driveway surface, and the apron outside the building can influence everyday use. The building configuration and the access plan should be developed together.
4. How much design flexibility do you need?
A custom garage can be designed around a particular house and layout. The online metal-building designer lets you explore a defined set of dimensions, colors, roof styles, and enclosure choices. Compare the appearance you want with the configurations actually available and confirm the details before ordering.
5. What utilities and interior finishes are needed?
Lighting, electrical service, insulation, heating, and interior fit-out can substantially change the scope of a workshop. Discuss those requirements early, including any equipment with special needs. An enclosed shell and a finished working space are different projects, so make sure the comparison describes the same intended result.
6. What is the complete installed scope?
Compare site preparation, foundations or concrete, building installation, utility work, and finishing. Ask which items are excluded and which require separate confirmation. A lower building-only price does not settle the comparison. Use the online designer to prepare ideas, then request an estimate that considers the actual property and the whole project.