Choose the use before the configuration
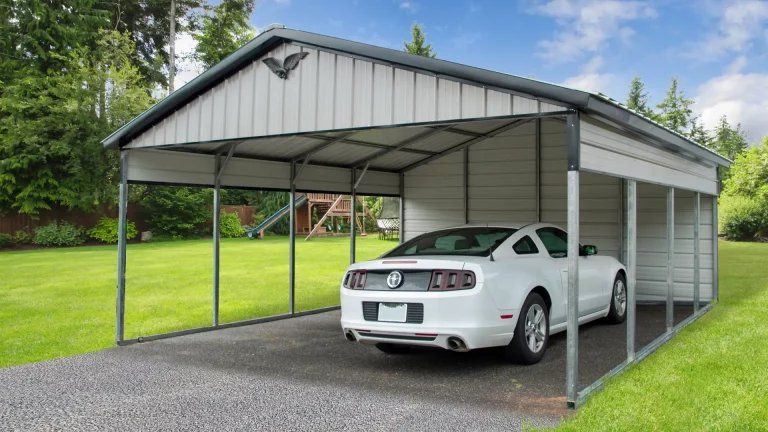
An open carport, RV cover, enclosed metal garage, and workshop serve different needs. Measure what will go inside, including mirrors, roof equipment, and trailers. Check how much maneuvering room is needed around it. Enclosing a building later can affect the design, so discuss likely future use while selecting the original configuration.
Design the building online
Use the designer on our carports page to explore dimensions, roof choices, colors, and enclosure options. It is a useful way to communicate what you have in mind. A saved concept is the starting point for review; final specifications, availability, installation conditions, and the complete project price need to be confirmed for your property.
Include the site in the comparison
A building price does not automatically describe the whole project. Ask about grading, access, foundations or a slab, anchoring requirements, and any utilities you want. On uneven land, preparing a suitable building area can be a substantial part of the work. Compare options using the same site assumptions and a clear list of included items.
Discuss location-specific requirements
Roof and building options need to be appropriate for the site and intended use. Confirm the applicable design requirements, approvals, and manufacturer installation conditions with the team before placing an order. A general online configuration should not be treated as a site-specific design decision, especially when doors, openings, or future enclosed space are involved.
Connect the designer to a real project
Explore your options online, then send an estimate request with the property location and the building you are considering. Include access concerns and whether site preparation is needed. Use the client portal to return to documents and appointment details shared during planning. You can also call Gary to discuss the options directly.