
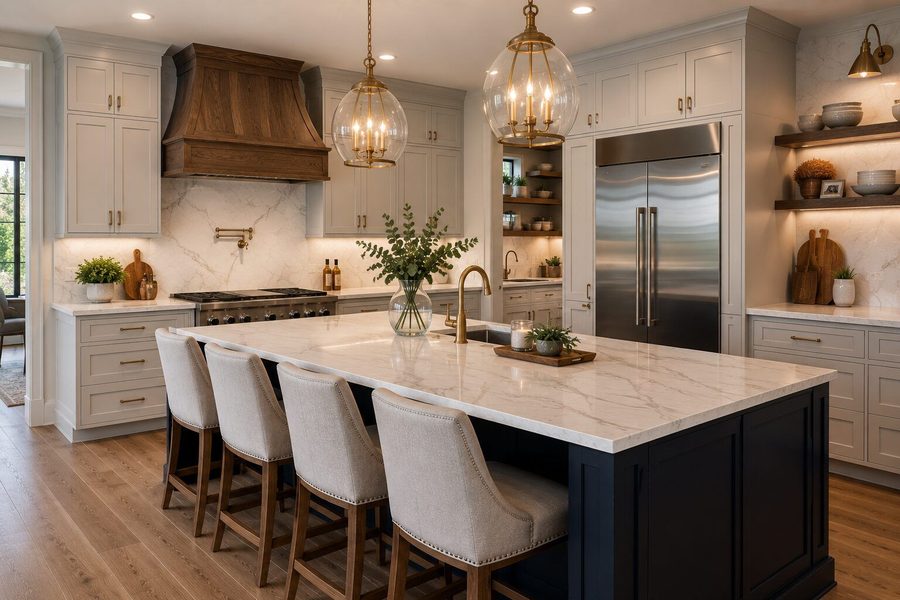
1. Decide what the layout must improve
List the places where the current kitchen slows you down. Is the refrigerator in a traffic path? Is there room to unload groceries? Does an island create a bottleneck? Consider how the household cooks and gathers before deciding which walls, counters, or openings should change.
2. Inventory what needs storage
Count the items that need a home: pots, pantry food, small appliances, cleaning supplies, and everyday dishes. Cabinets should be selected around those needs and the available dimensions. Our kitchen and bath page links to the Nest and Schrock style resources already featured on the site.
3. Select appliances with the plan
Appliance dimensions and installation requirements can affect cabinetry, counters, ventilation, and utility connections. Share the exact products you are considering before the layout is finalized. If you are keeping existing appliances, provide measurements and model information rather than relying only on the size of the opening.
4. Review the work behind the walls
Relocating a sink, adding lighting, or changing the cooking area can involve plumbing and electrical work. Opening a wall may require structural review. Discuss those decisions before comparing finish packages so the project estimate includes the construction needed to support your preferred layout.
5. Compare counters by daily use
Think about maintenance, edges, seams, and how the surface meets the sink and backsplash. Bring samples into the room if possible and consider the light at different times of day. Ask what the proposed price includes, such as fabrication, cutouts, installation, and any related removal work.
6. Plan lighting in layers
A kitchen needs useful light at counters as well as comfortable general lighting. Coordinate fixture locations with cabinets, the island, and seating. Discuss switches and outlets with the appropriate trade professional. Decorative fixtures are easier to choose when the working layout and electrical plan are already understood.
7. Resolve flooring transitions
Consider how the kitchen floor meets adjacent rooms and whether cabinet changes will expose areas that lack finished flooring. Ask how transitions and any subfloor repairs will be handled. A flooring choice should suit the household’s use and the installation conditions, not only the sample board.
8. Set up for the renovation period
Decide where you will prepare food, store kitchen contents, and manage deliveries. Include cleanup and protection expectations in the discussion. Start an online estimate request with your goals and location, then use the client portal to revisit the quotes and appointment information shared with you as planning moves forward.