
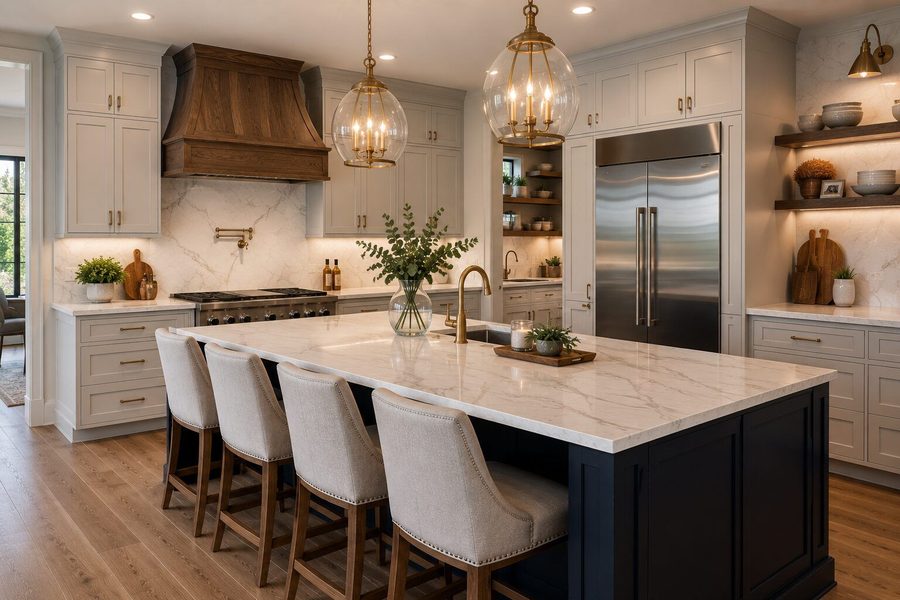
Fix the layout before choosing the finish
Think about the path between the refrigerator, sink, cooking area, and the places where people pass through. Note where cabinet doors collide, counters become crowded, or an island would interrupt circulation. A new cabinet color cannot solve every layout problem, so identify the functional changes before narrowing the material choices.
Make cabinetry work harder
Storage should reflect what you actually own. Tall pantry space, drawers for pots, places for small appliances, and accessible everyday dishes can make a kitchen easier to use. Through the cabinetry relationships featured on our kitchen and bath page, you can explore Nest and Schrock styles. Final availability, dimensions, and selections belong in the project scope.
Coordinate the hidden work
Moving a sink, opening a wall, or adding appliances can change plumbing, electrical, ventilation, and structural needs. Discuss those changes early so the estimate reflects more than visible finishes. Existing conditions may become clearer during demolition; ask how discoveries and proposed changes will be documented before additional work proceeds.
Compare the whole kitchen budget
Cabinets, counters, fixtures, appliances, lighting, flooring, and labor need to be considered together. Identify what is included, what you will purchase separately, and what is still an allowance. Choosing key products in time for ordering helps the installation plan take shape. Avoid comparing two estimates as if they include the same work until you have reviewed their scopes.
Stay organized while your kitchen changes
Before work starts, plan where you will prepare food and how the crew will access the space. Begin with an online estimate request describing your goals and current kitchen. Return to your client portal for shared documents and appointment details, and call or email Gary when you need to discuss a decision.